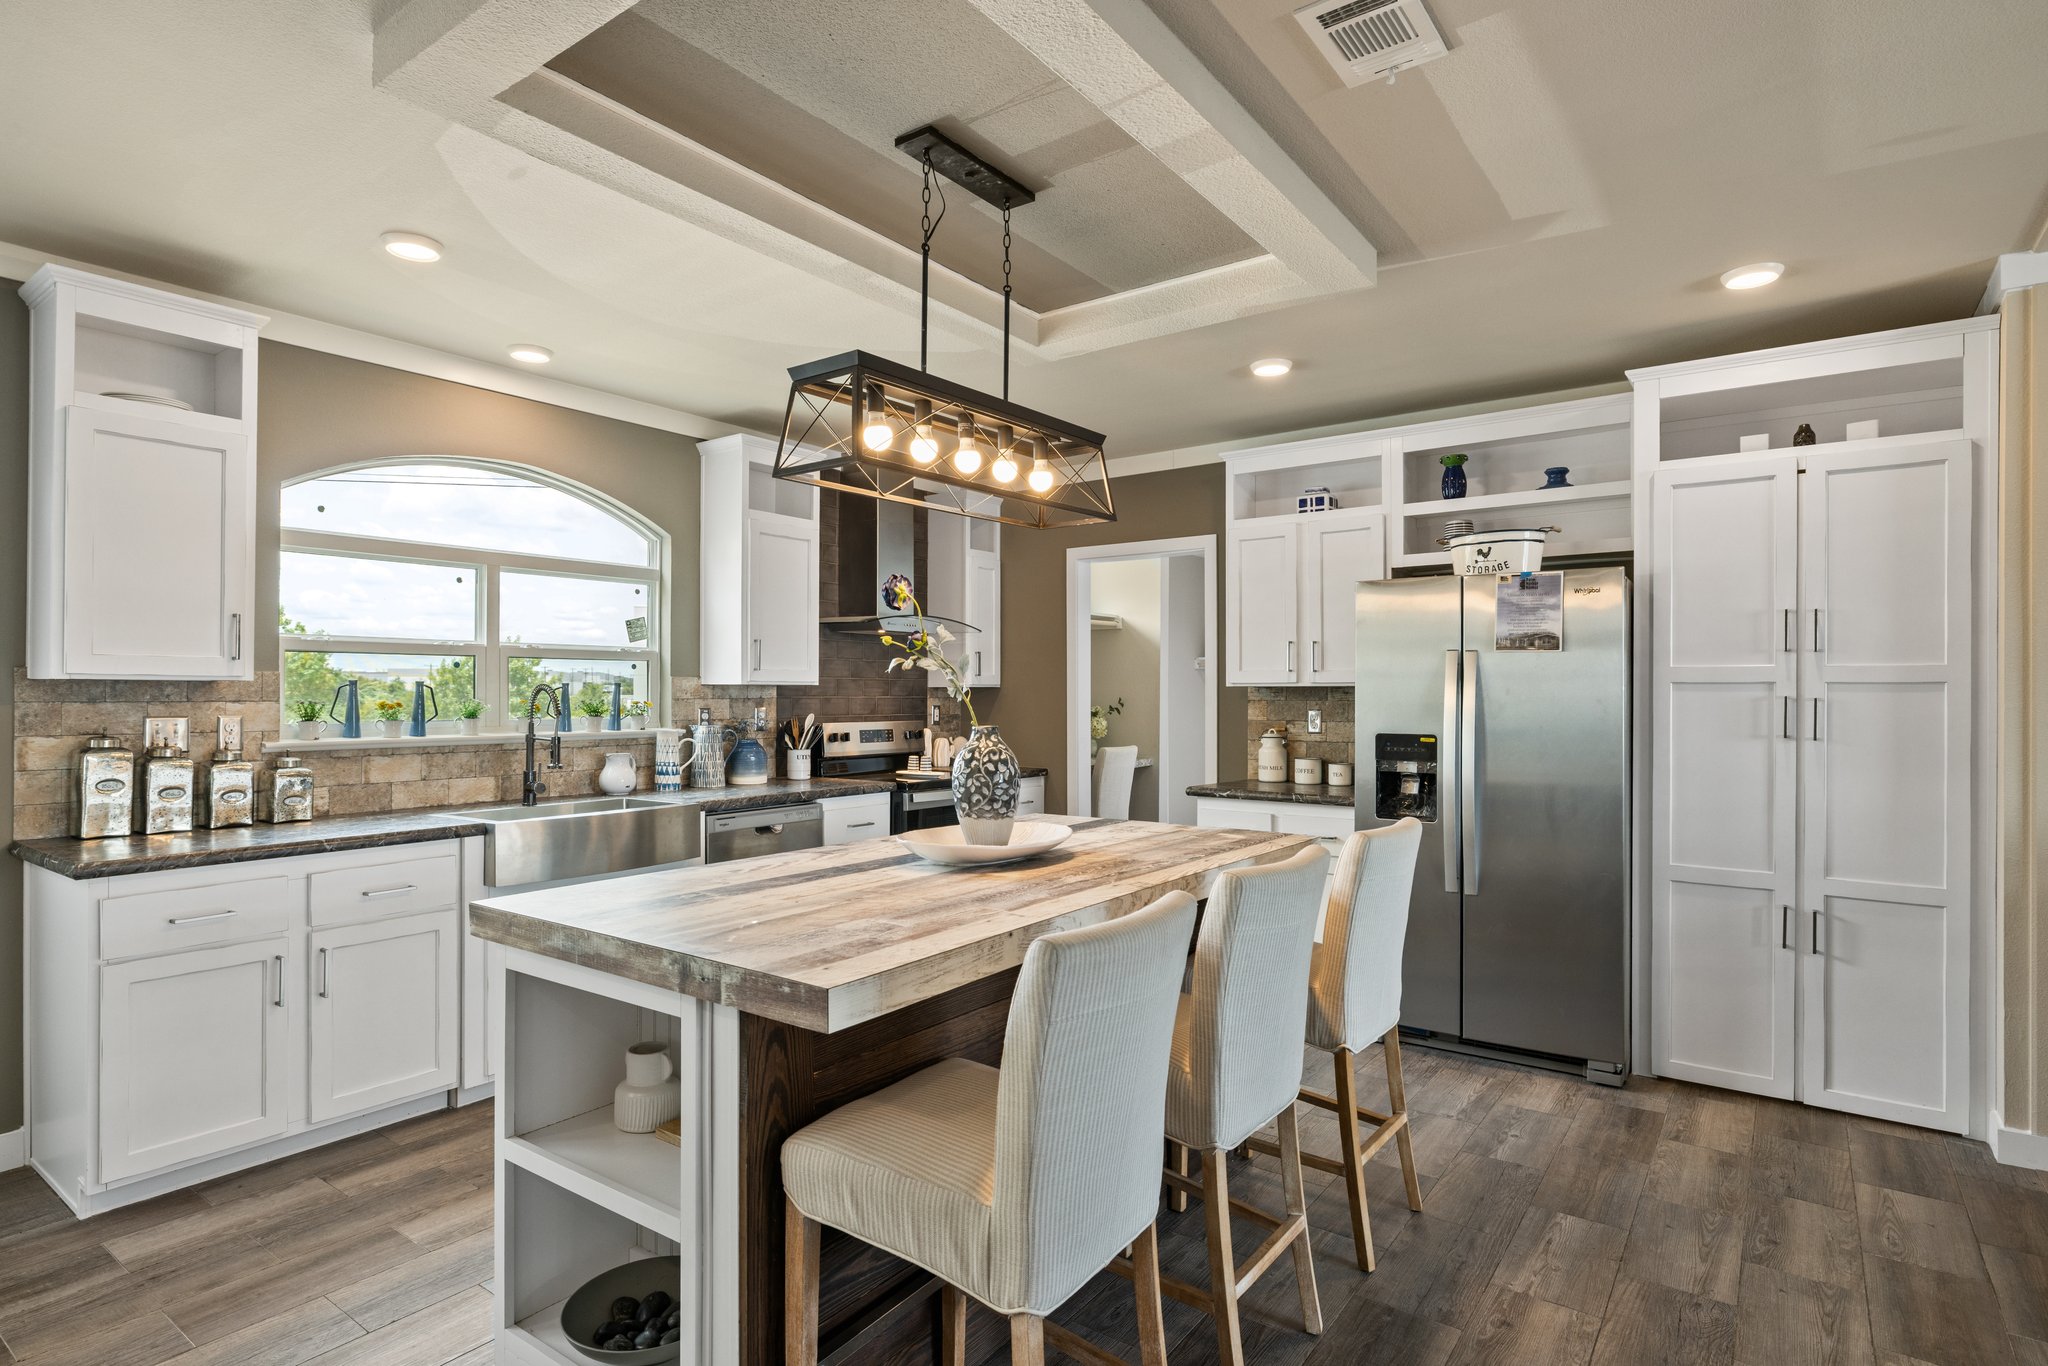
Standard Features
-
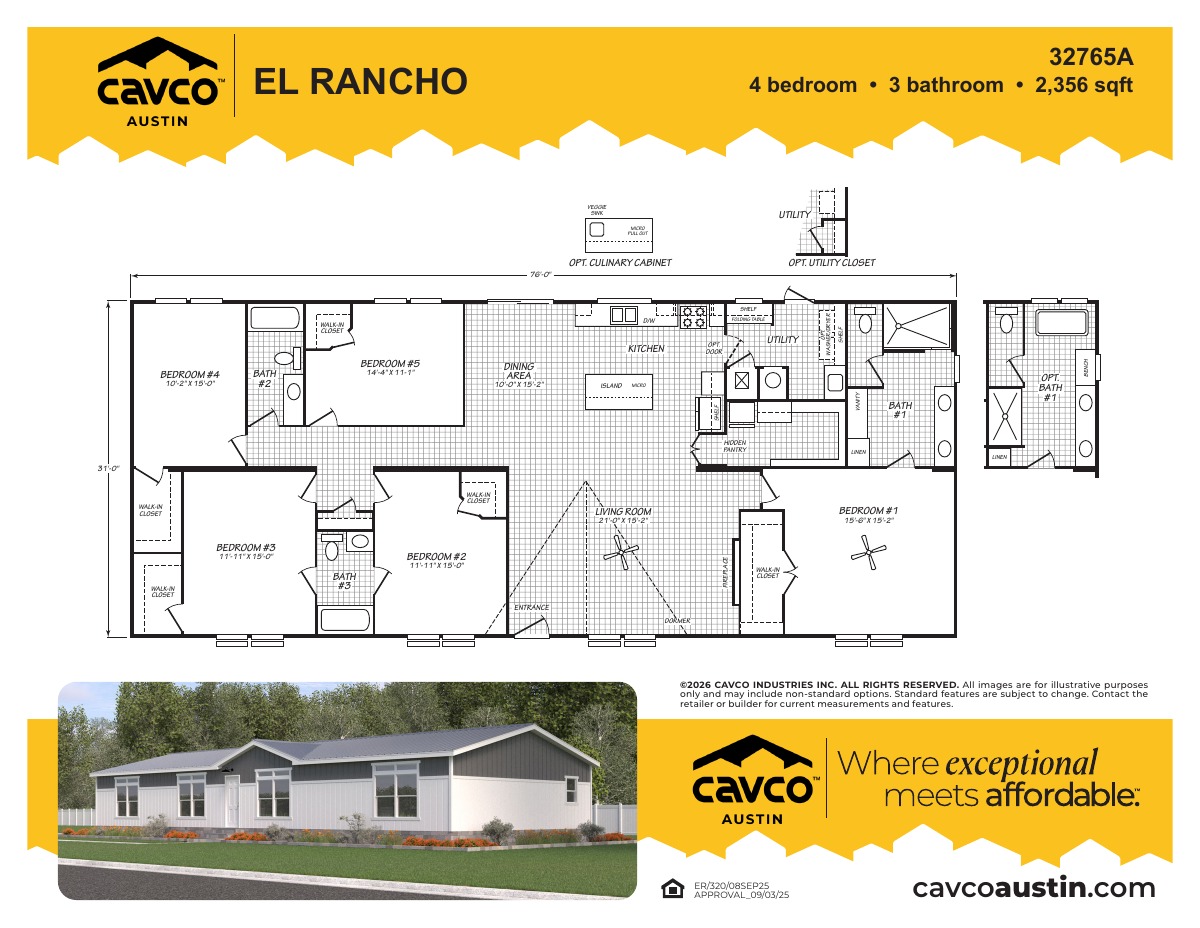
Optional Features: Culinary Cabinet (Optional)
-
Other: Home Office (Optional)
-
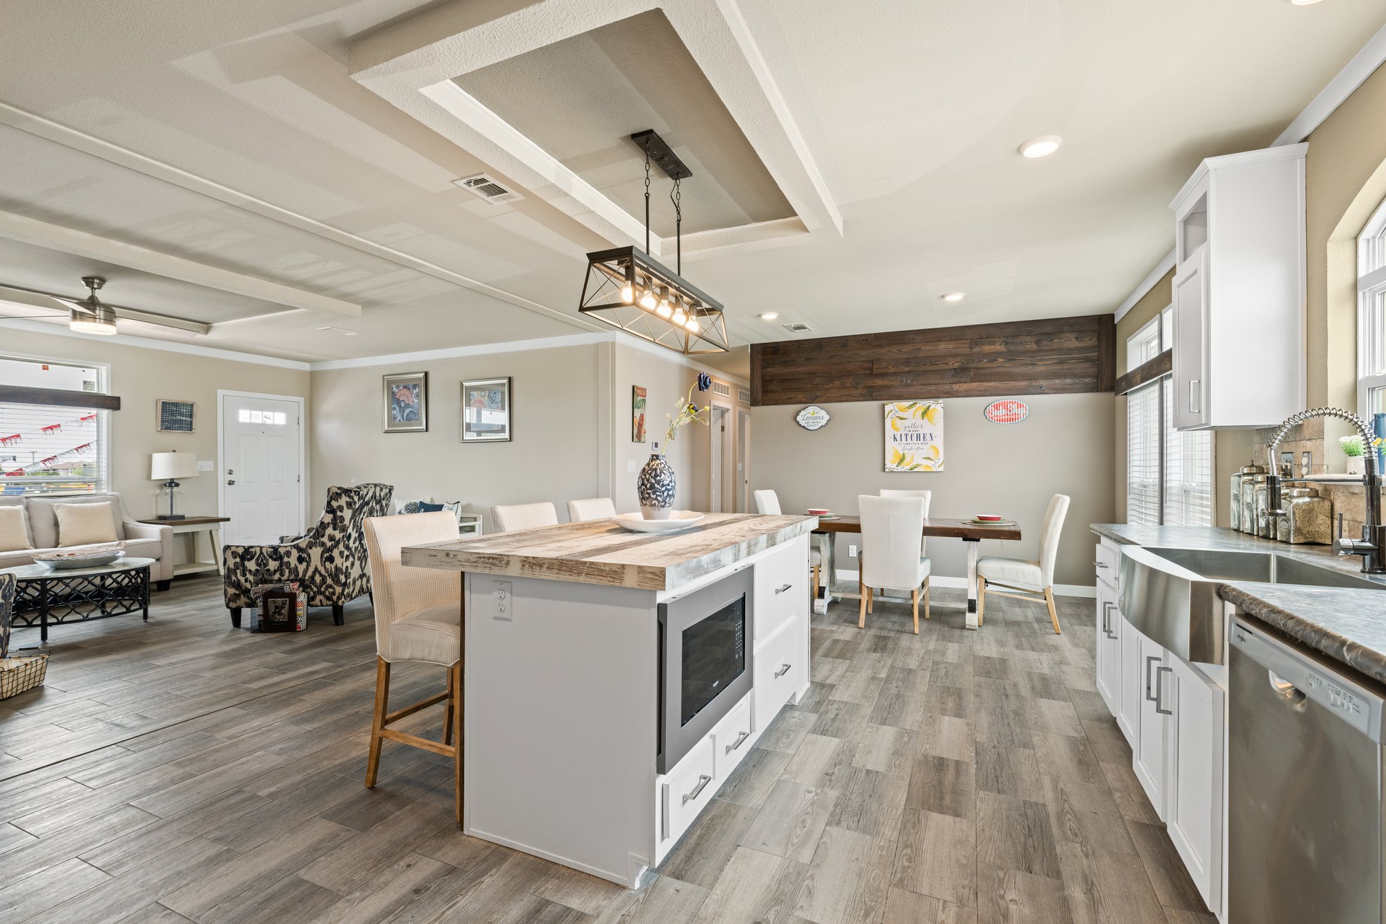
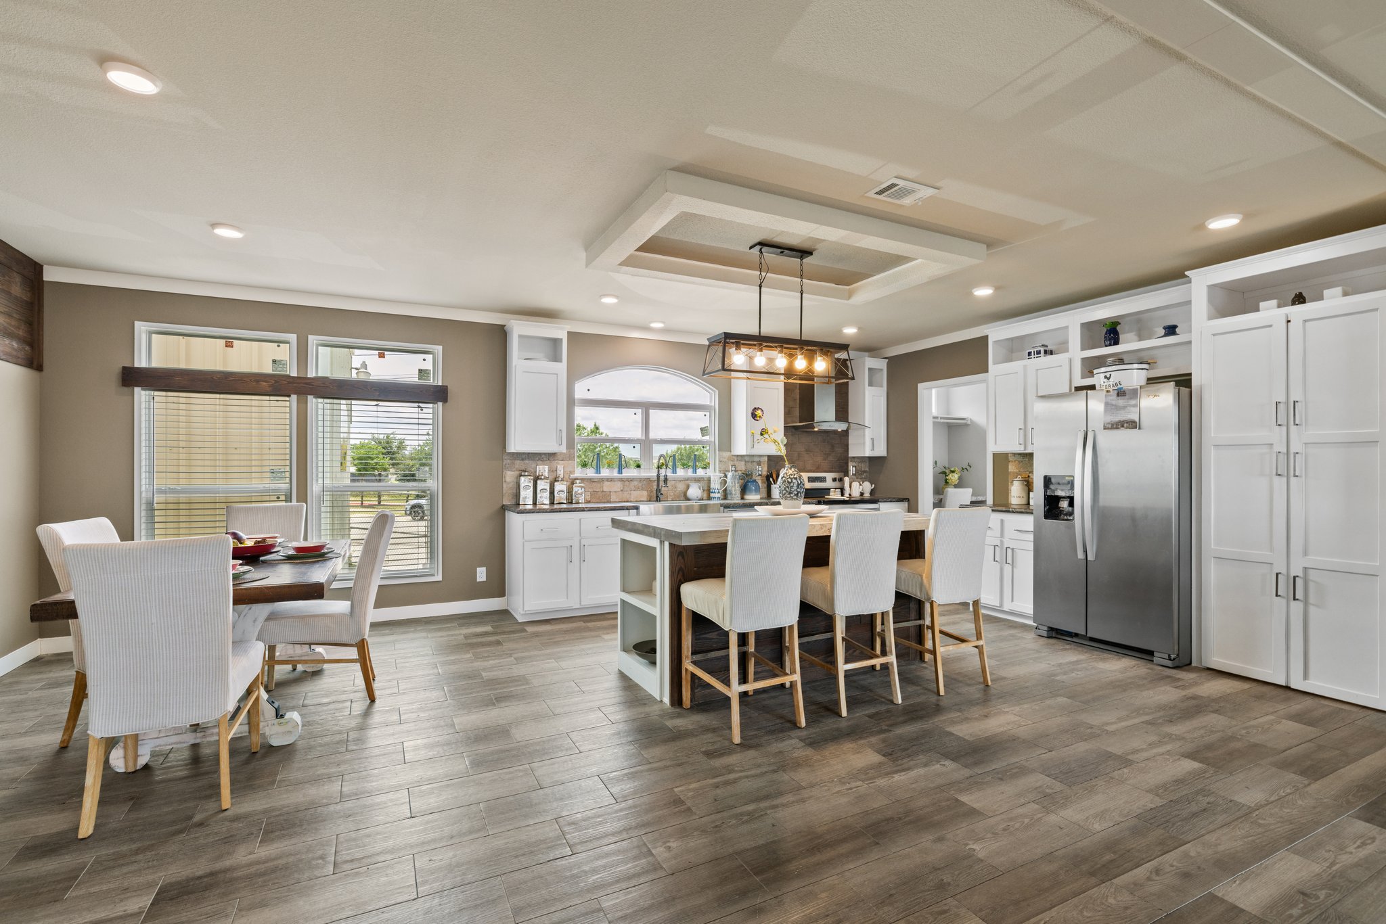
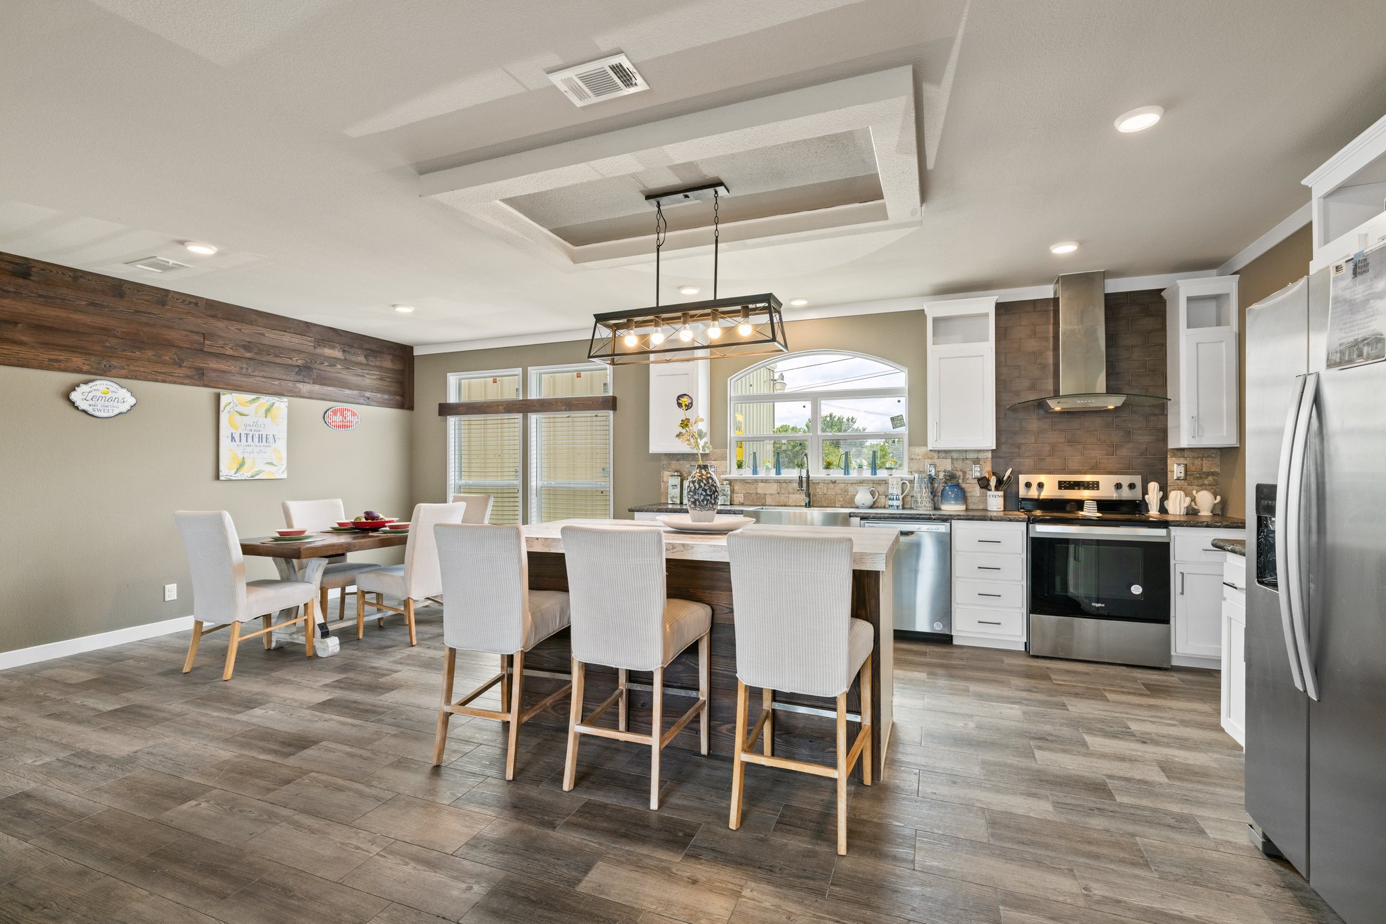
Ceiling Type Or Grade: Coffered Ceiling in Living Room and Kitchen Island
-
Utility Cabinets: Folding Table in Utility Room
-
Bathroom Cabinets: Vanity in Master Bath
-
Bathroom Additional Specs: 6-Door Linen Cabinet in Master Bath
-
Bathroom Shower: 72" Open-Face Ceramic Tile Shower
-
Popular Optional Features: Master Bath Upgrade (Optional)
-
Additional Specs: Hall Linen Closet
-
Kitchen Island: Large Kitchen Island
-
Kitchen Feature: Hidden Pantry
-
Interior Specs: Walk-In Closet in Master Bedroom
Due to the fact that Cavco Austin continuously updates and modifies its products, our brochures and literature are for illustrative purposes only. Floorplan dimensions are nominal. We reserve the right to make changes due to material changes, prices, colors specifications, features at anytime without notice or obligation. Your retailer can provide you with specific information on the home of your choice.