Exterior Wall Studs: 2x4 Exterior Walls
Side Wall Height: 8.5 Foot Sidewalls with Flat Ceilings
Insulation (Floors): R-13 Floor Insulation
Insulation (Walls): R-11 Wall Insulation
Insulation (Ceiling): R-30 Roof Insulation
Marriage Wall: 2x4 Interior and Marriage Line Walls
Frame: 2x4 Top and Bottom Plates
Thermal Zone: Thermal Zone 2
Construction Specs: OSB Marriage Line Support Bracing; Full Length Double Sided Ridge Beam
Dormer: Cambridge Exterior with Dormer and Shutter Accents
Front Door: Fiberglass 38x82 Front Door
Rear Door: Cottage Rear Door
Shingles: 25 Year Roof Shingles
Siding: Smart Panel Exterior Siding
Window Trim: Large Wood Trim Around All Windows
Window Type: Low-E Tinted Thermal Pane Windows
Exterior Outlets: Exterior GFCI Receptacle
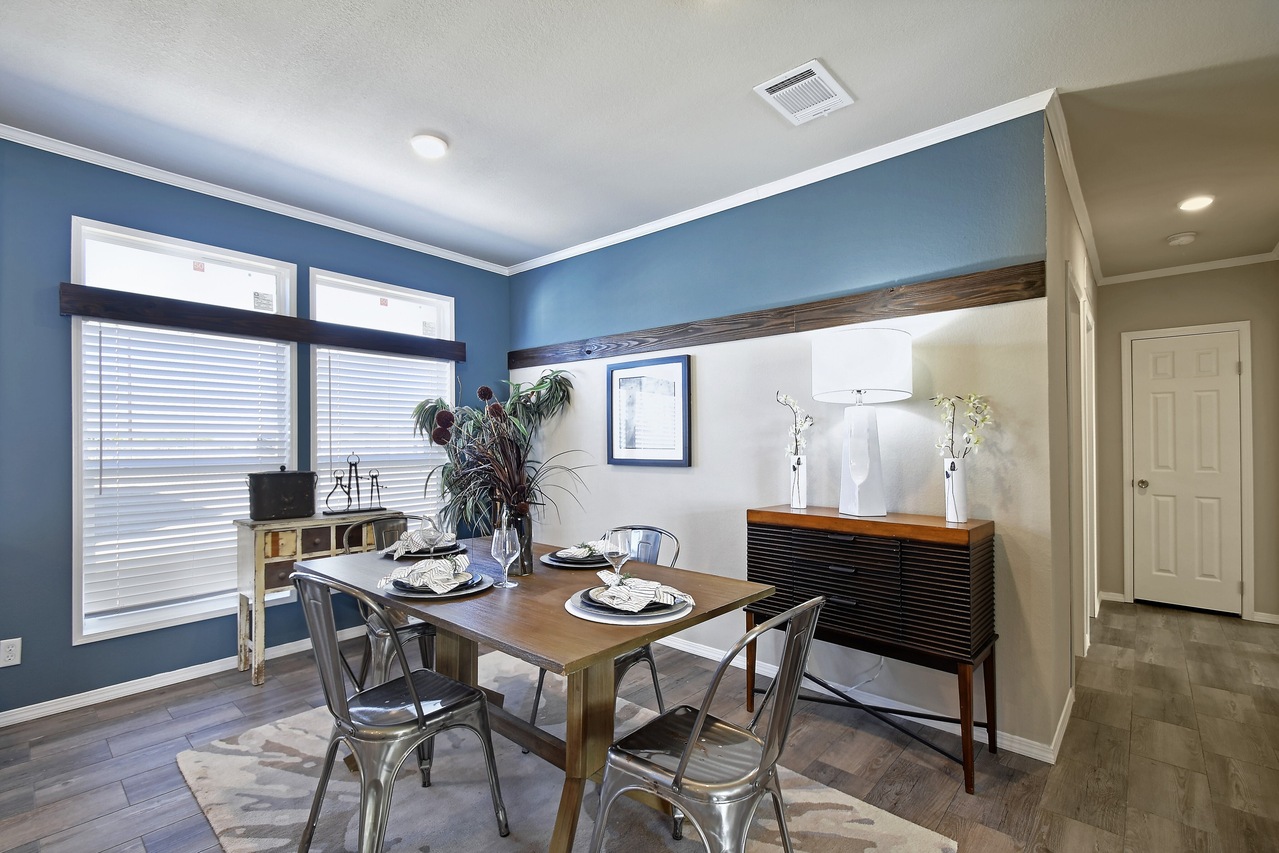
Exterior Specs: Transom Windows in Living Room and Dining Room
Baseboards: Deluxe Cove and Baseboard Molding Package
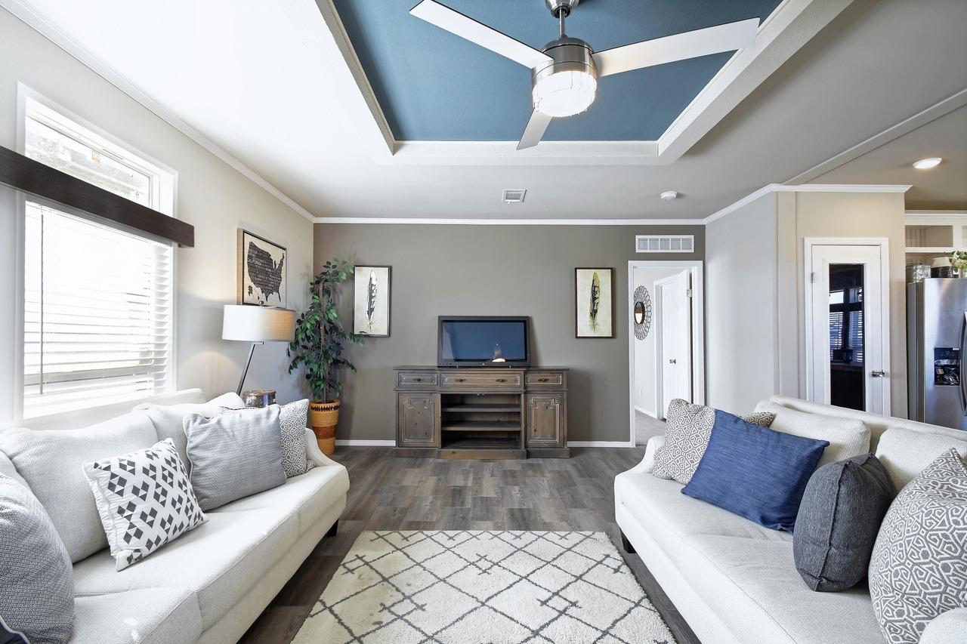
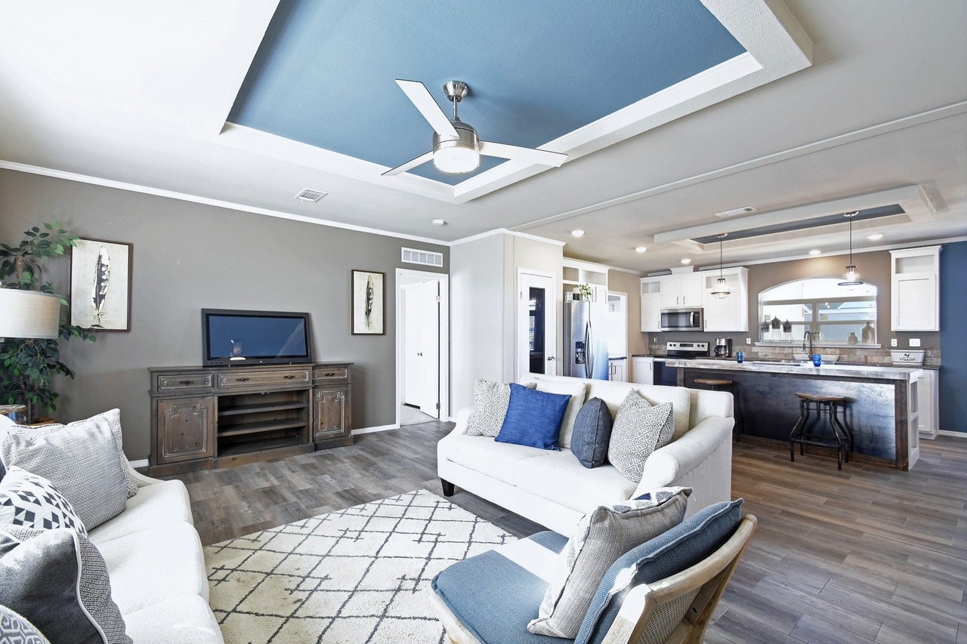
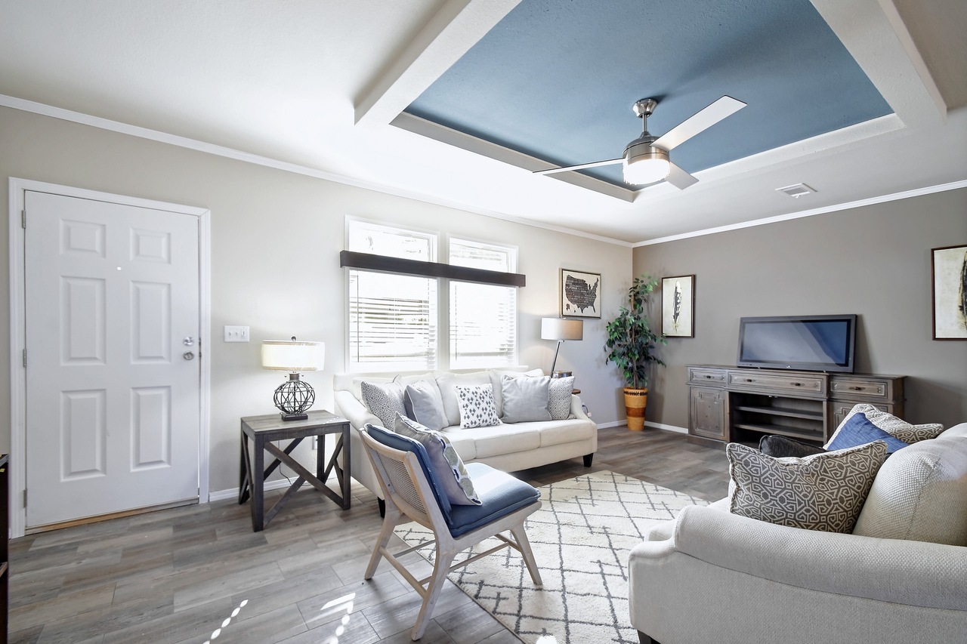
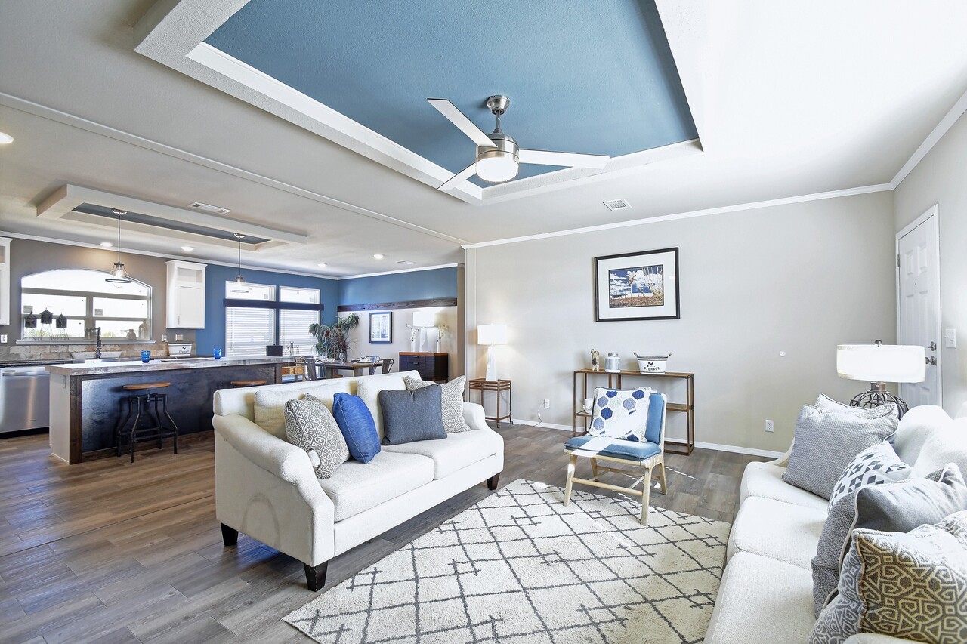
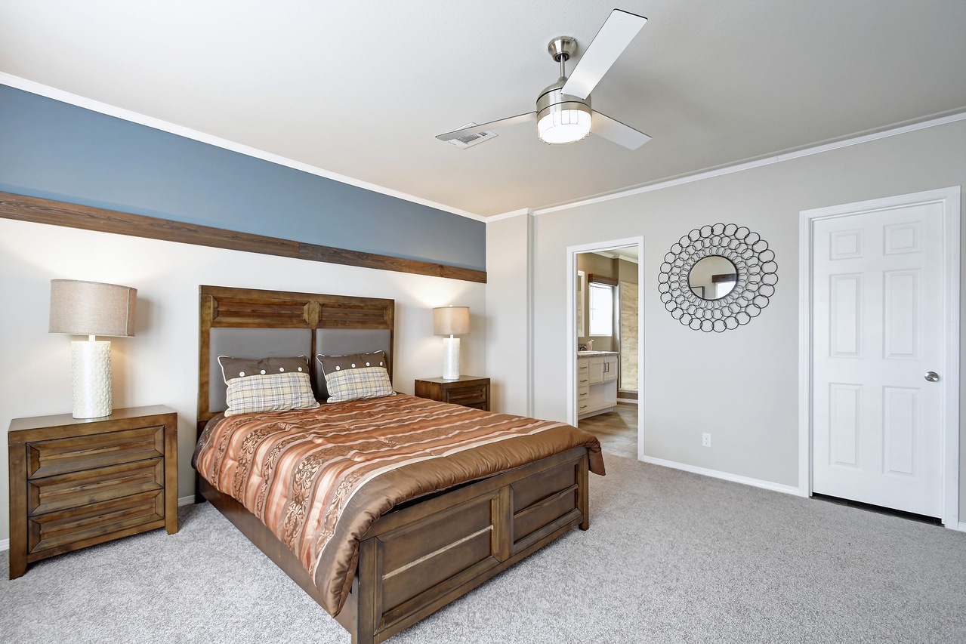
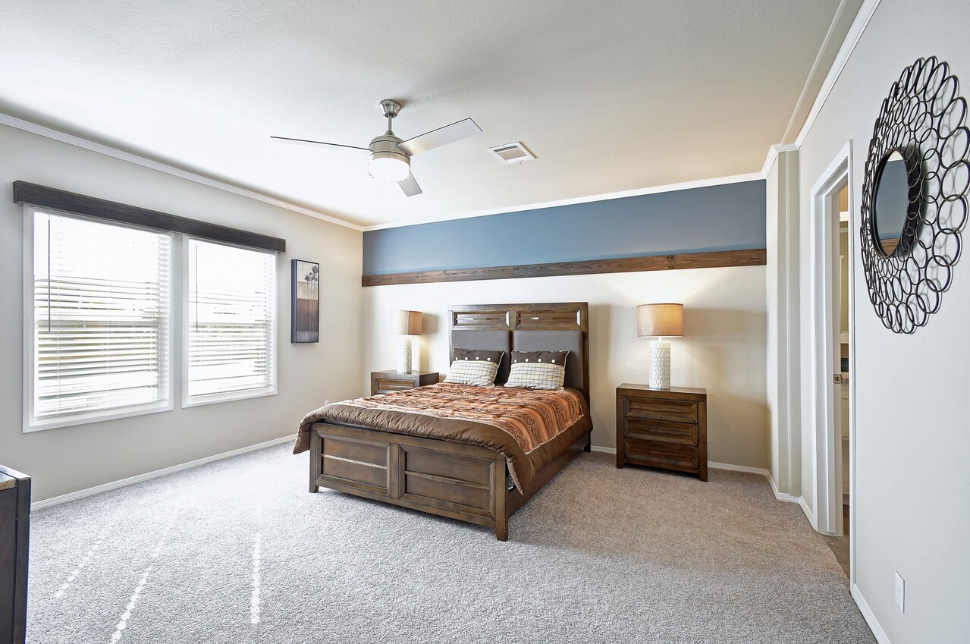
Ceiling Fans: Ceiling Fans Installed in Living Room and Master Bedroom
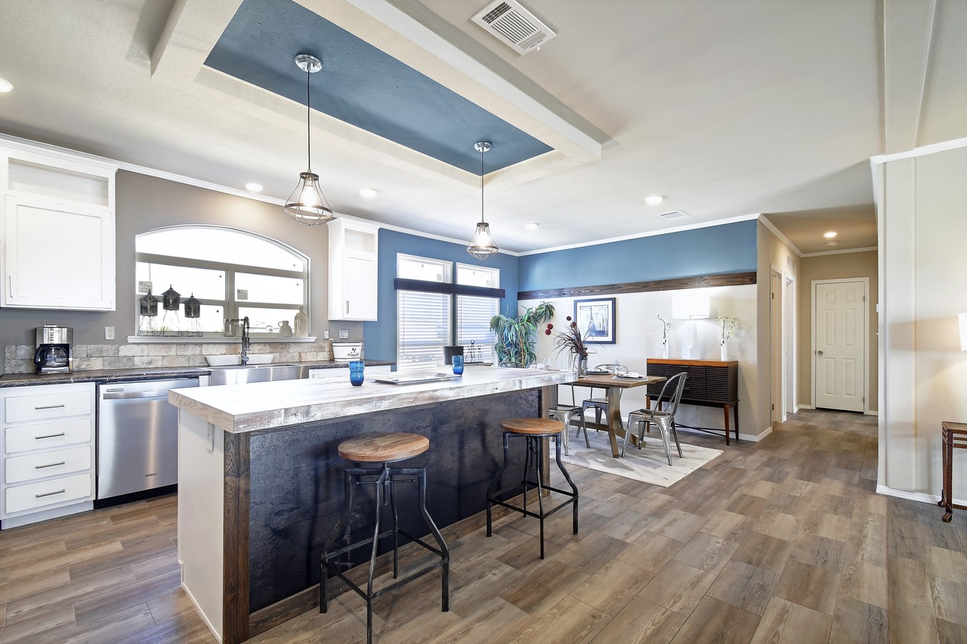
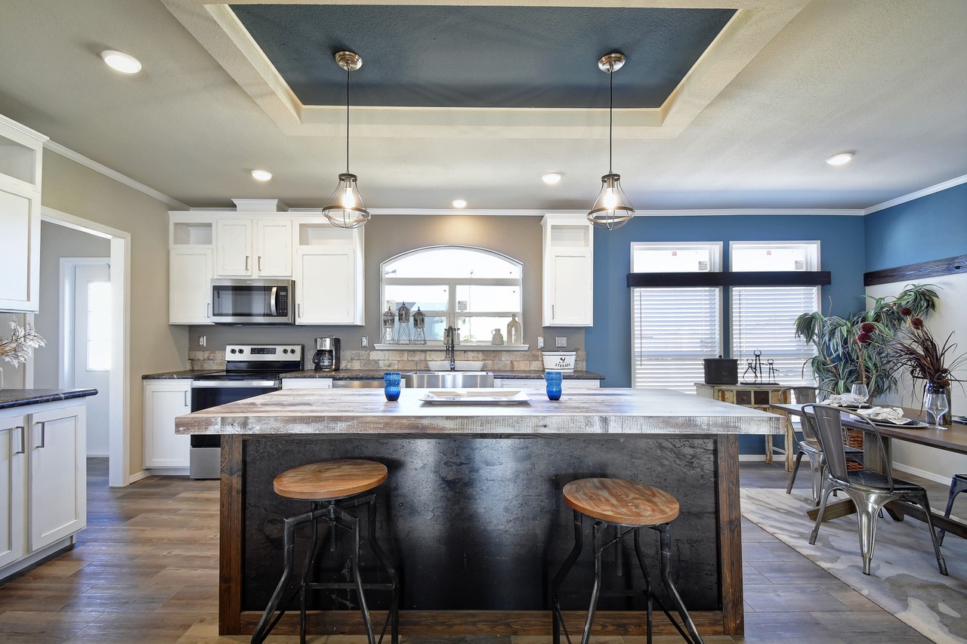
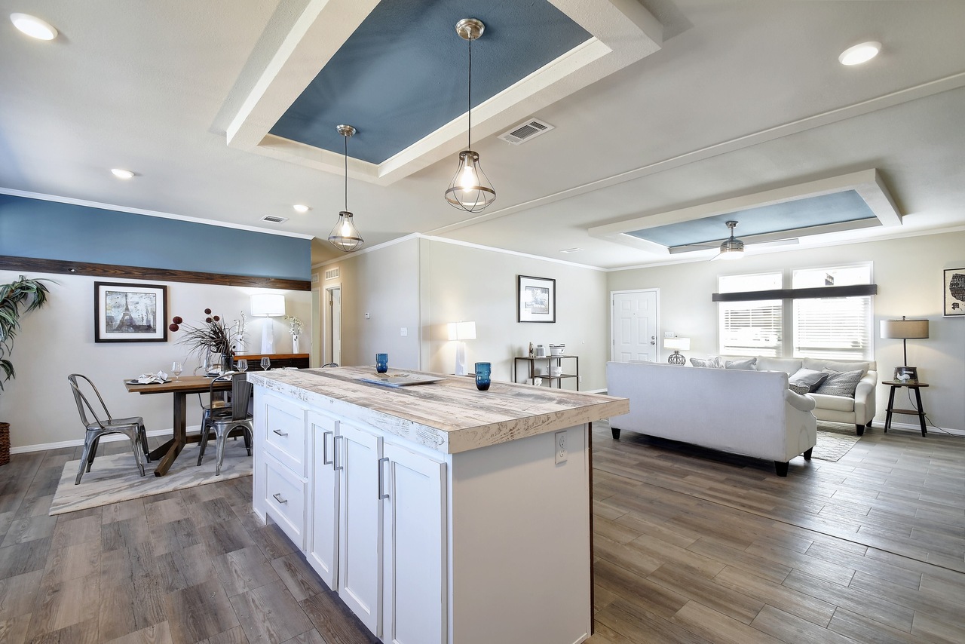
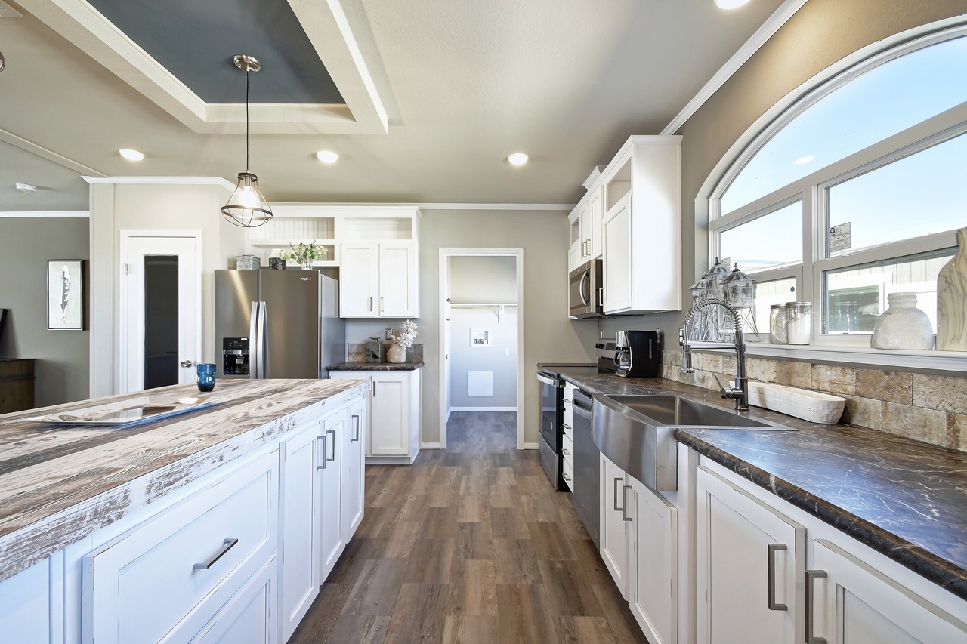
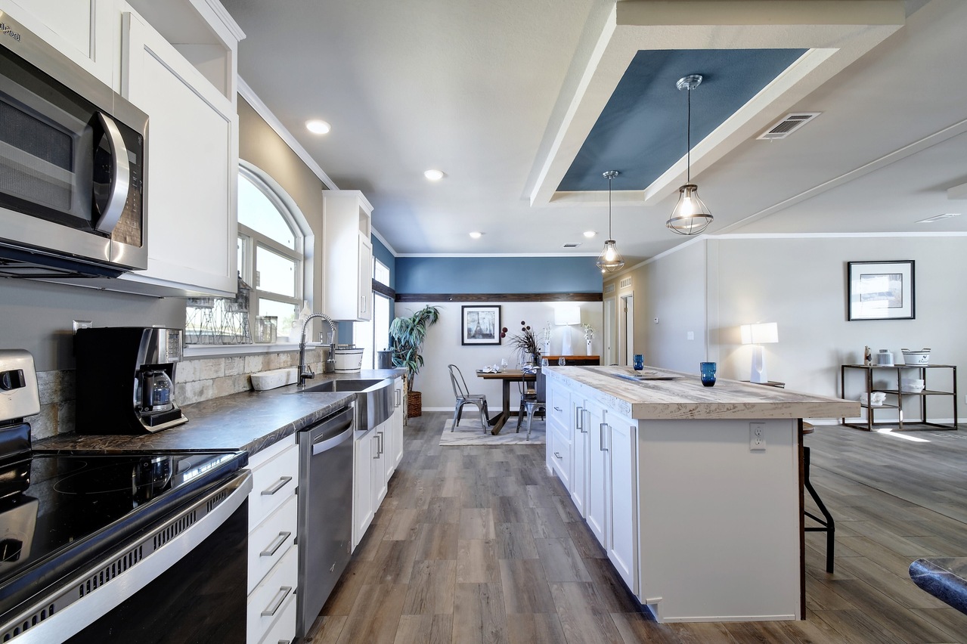
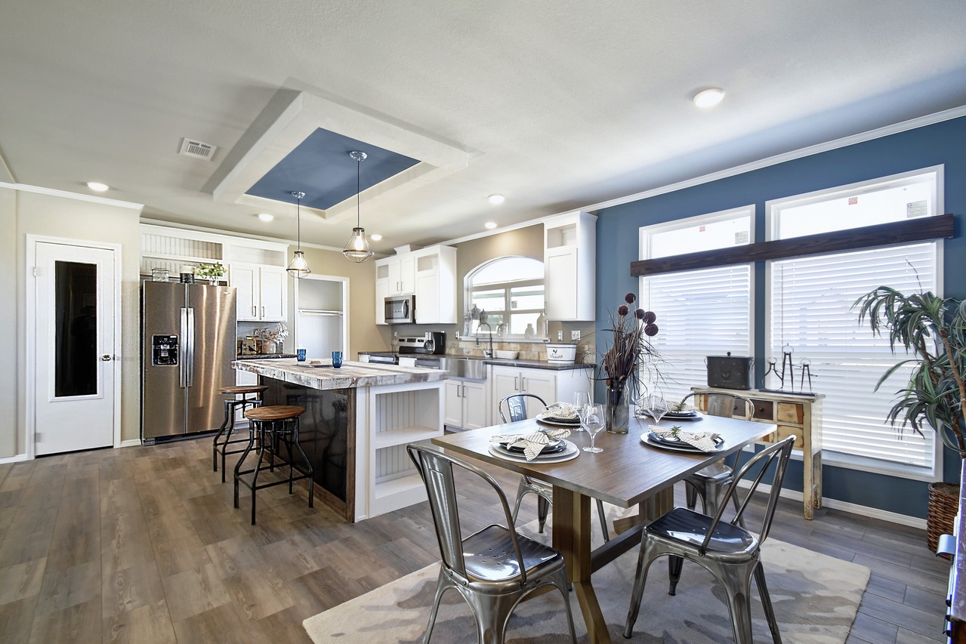
Ceiling Type Or Grade: Coffered Ceiling Accents in Living Room and Kitchen
Wall Finish: Tape and Textured Walls Throughout
Interior Doors: 6 Panel Interior Doors
Interior Lighting: LED Disc Lights Throughout; Pendant Lights over Kitchen Island
Interior Flooring: Elements Floor Tiles
Cabinetry & Counters: Interlocked 5/8" Side Panels; 5/8" Shelving Material; Screwed Cabinet Stiles; Fully Adjustable Shelves; Lined Cabinet Interior
Additional Specs: Wood Cornice Boxes in Living Room, Dining Room, Kitchen, Master Bedroom, and Master Bath
Carpet Type Or Grade: Shaw Carpet
Interior Finishes: Upper Wainscot Accents in Dining Room and Master Bedroom
Cabinet System: Dura-Built Cabinet System
Interior Specs: Wood Closet Shelves
Washer Dryer Hook Up: Washer and Dryer Ready
Water Heater: 40 Gallon Water Heater with Drain Pan
Water Shut Off Valves: Water Shut Off Valves Throughout
Door Hardware: Upgrade Midnight Chrome Cabinet Pulls
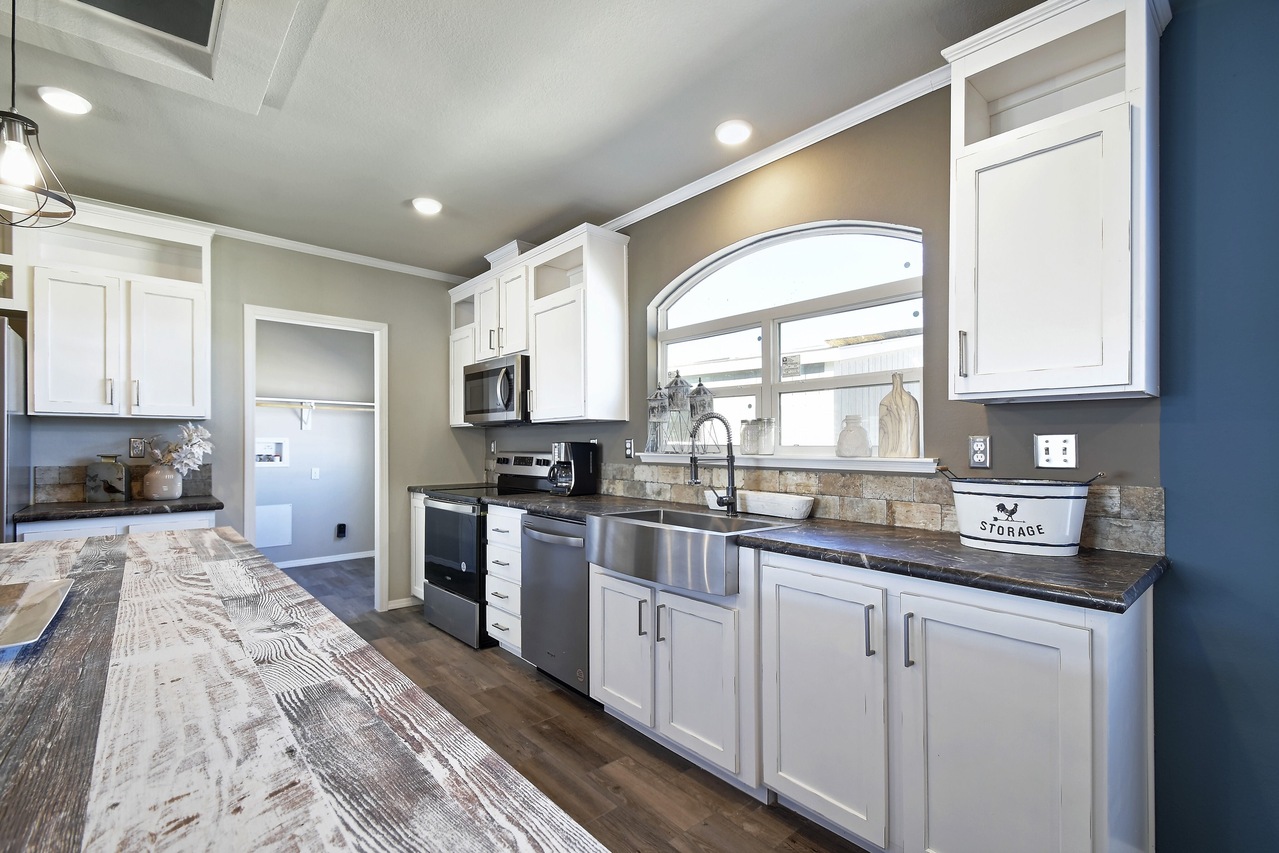
Plumbing/Electrical: Midnight Chrome Faucet Package; Pull Down Kitchen Faucet
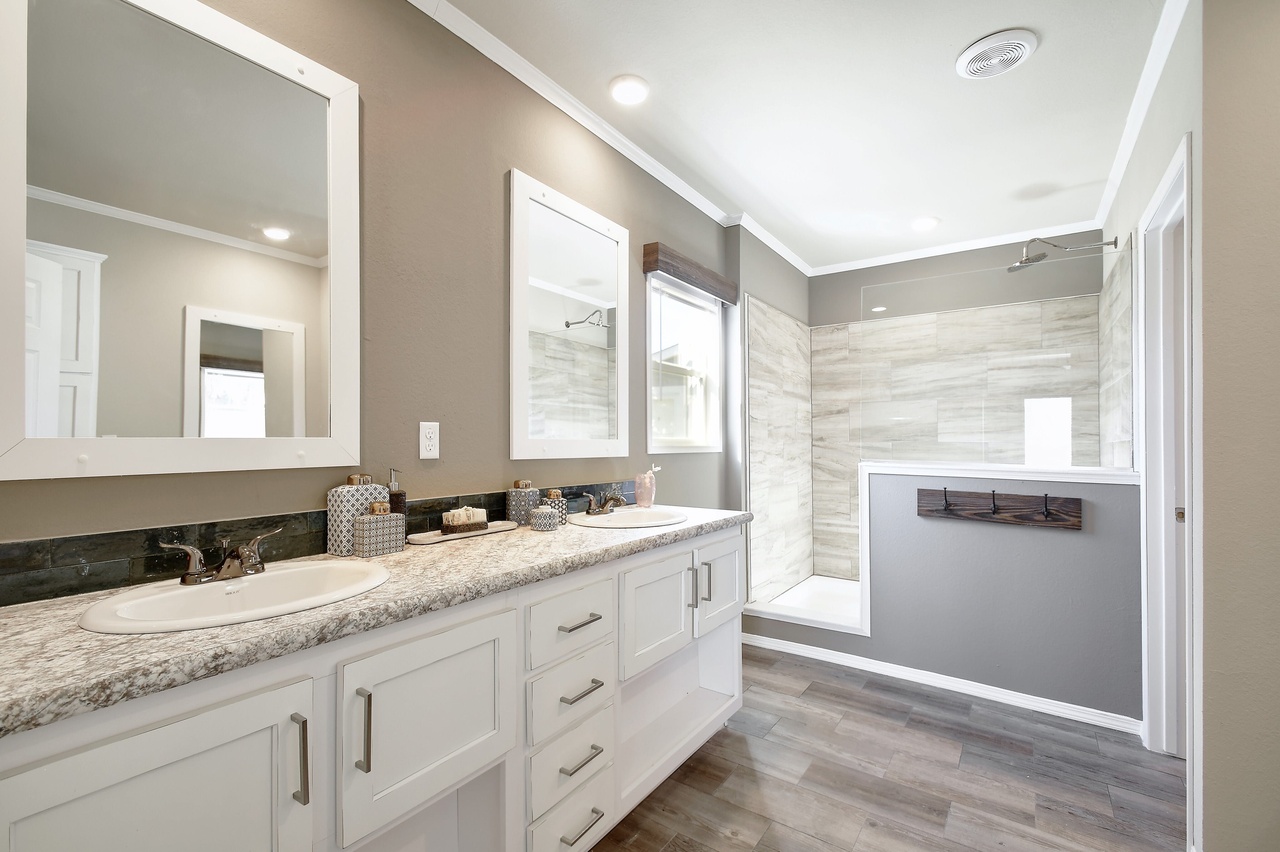
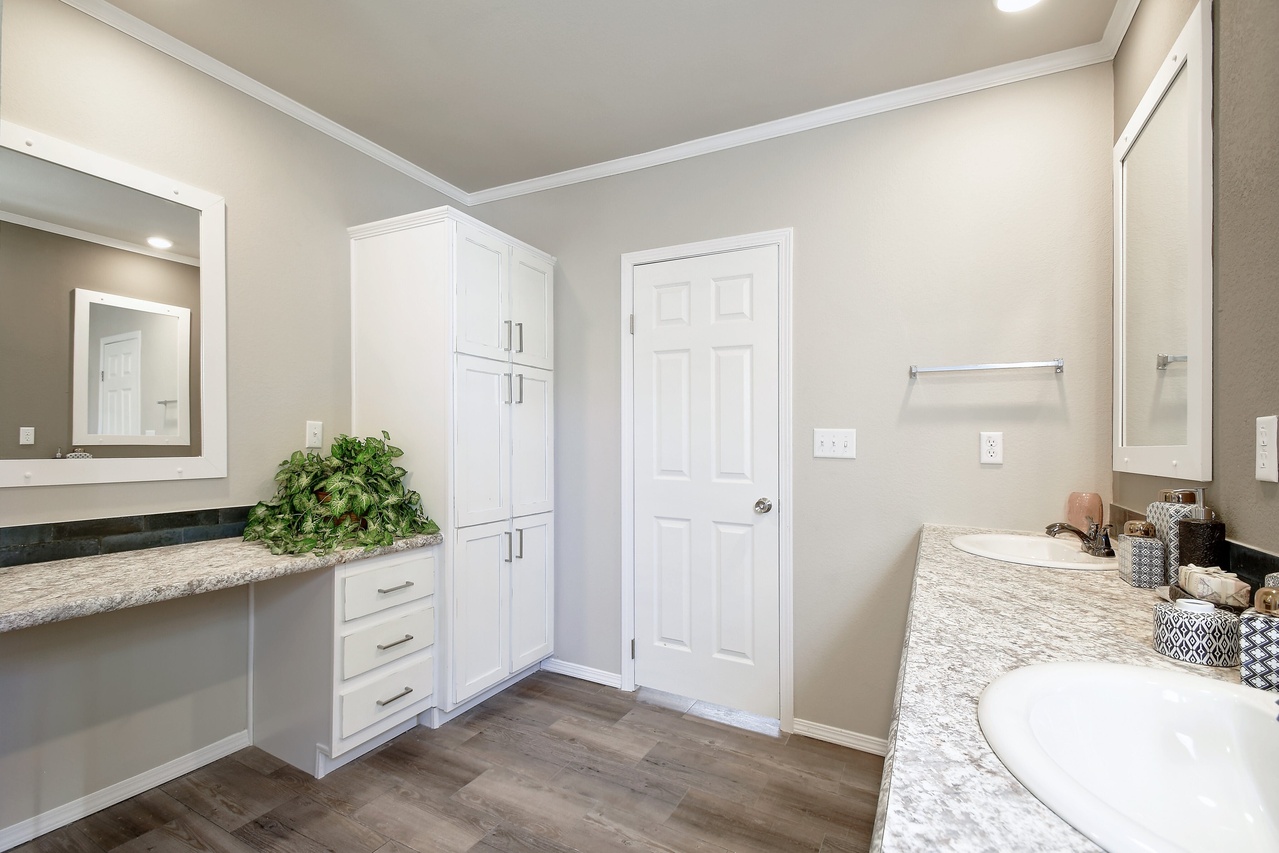
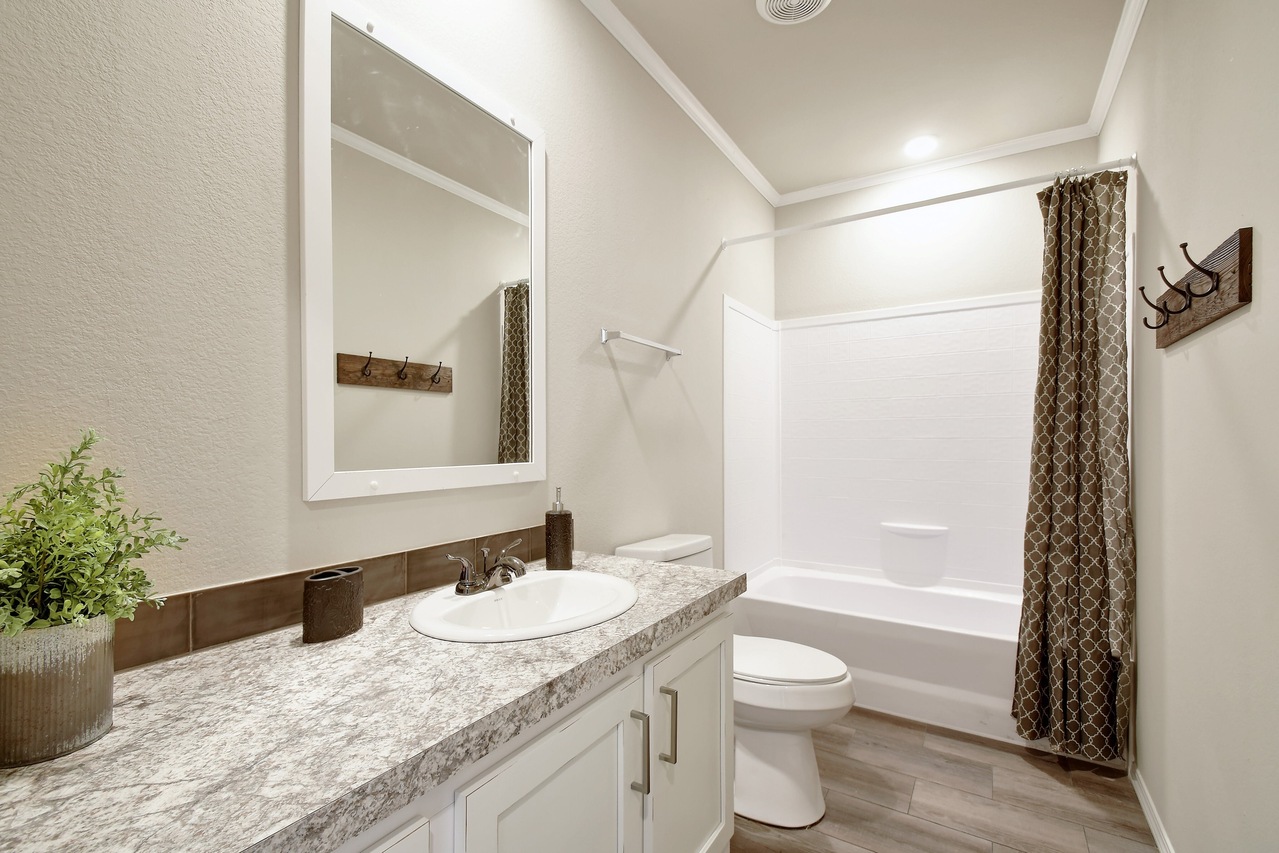
Bathroom Sink: Open Shelf Lavy Design; China Sinks
Bathroom Countertops: Master Bath Crescent Edge Countertops
Bathroom Shower: 72" Hand Laid Tile Shower; Rain Forest Showerhead
Bathroom Mirror: Wood Trimmed Mirrors; Dressing Mirror
Bathroom Specs: Tile Backsplash; Towel Bar and Tissue Holders
Kitchen Refrigerator: 24 Cubic Foot Side-by-Side Refrigerator
Kitchen Range Type: Glass Top Electric Range
Kitchen Dishwasher: Tall Tub Dishwasher
Kitchen Countertops: Crescent Edge Countertops in Kitchen
Kitchen Cabinetry: 42" Overhead Cabinets with Cubbies; Hardwood Flat Panel Cabinet Doors
Kitchen Microwave: Microwave over the Range
Kitchen Island: Extended Island with Modern Metal Front Accent